Family focused: Unlocking space for a growing family.
Before
After
The Brief
When Louise and Mike approached us they were looking to make their generously sized kitchen into a more family-friendly space. Previously two rooms, the large kitchen had worked well when they bought the house 10 years ago but now with three young children their needs were very different. They wanted an area where the family could spend time together whilst food was being prepared and critically Louise needed more storage to optimise and organise the space.
The Solution
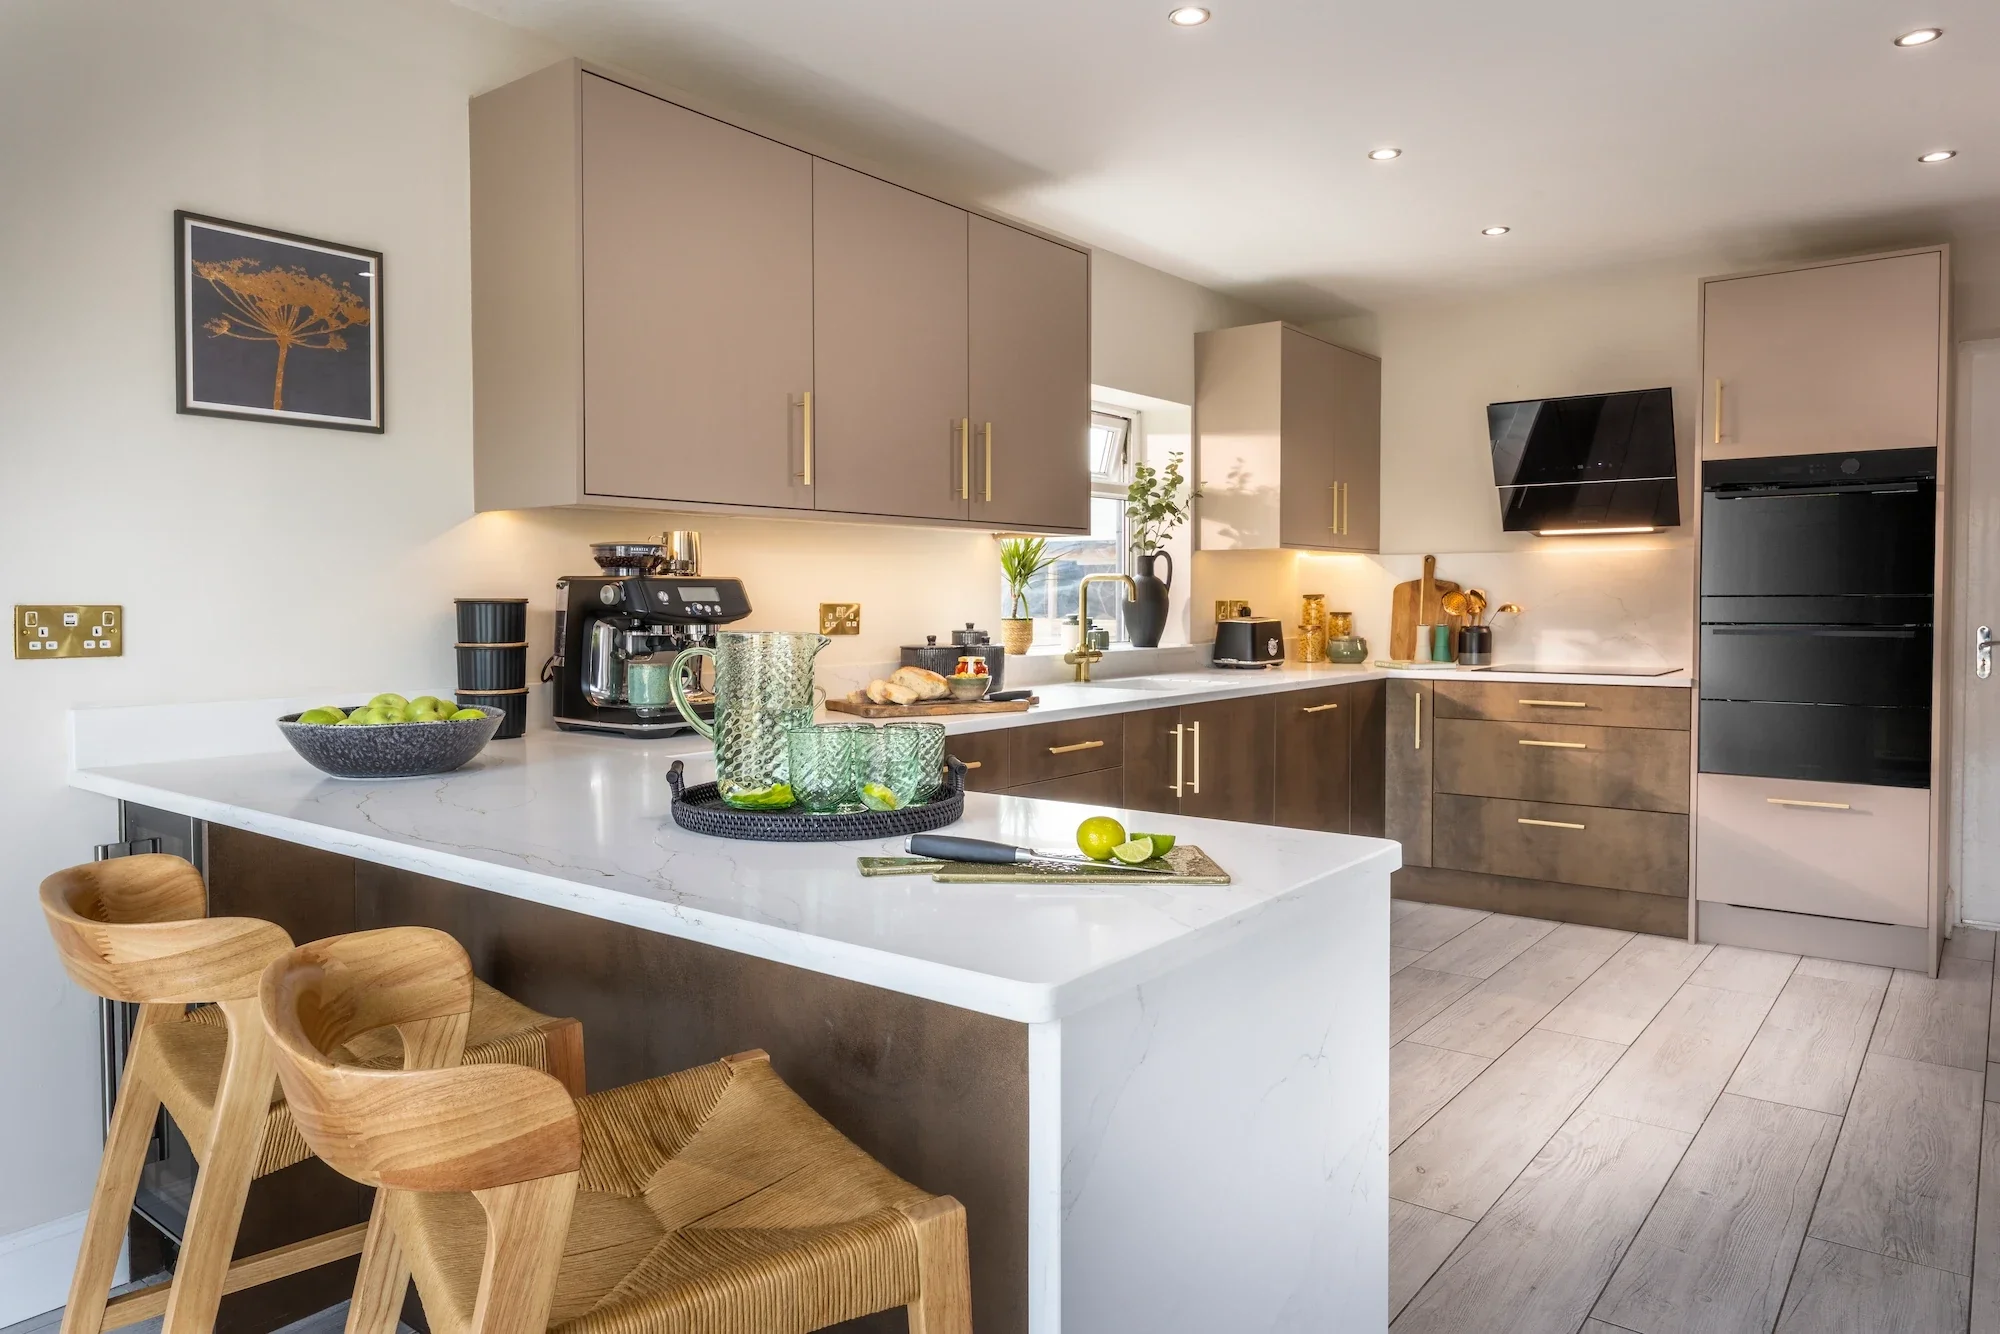
The kitchen had good quality cabinetry and the basic design worked. We suggested a breakfast bar on the end of a run of units which created some separation of the space and a seating area where the children had the option to sit and chat/play whilst food was being prepared and also doubled up as a desk when Mike needed to work from home. A pull-out larder unit, a ‘magic corner’ in the corner base and a cutlery tray to provide much needed organisation and better use of space were all part of our designer’s recommendations.
What we did
The existing cupboard doors and drawer fronts were replaced from our New York range of slab doors in Almond for the wall units and Manhattan Galvano on the bases, complemented with warm gold handles from our upgraded range. Quartz worktop in Carrara completed the look, together with a hot water tap. The couple also chose a new oven, hob and hood from Samsung’s latest Smart range.
By moving the oven to be next to the hob, the worktop space by the breakfast bar was opened up and the corner space behind the breakfast bar created a cosy spot for Labrador Elsa’s bed.